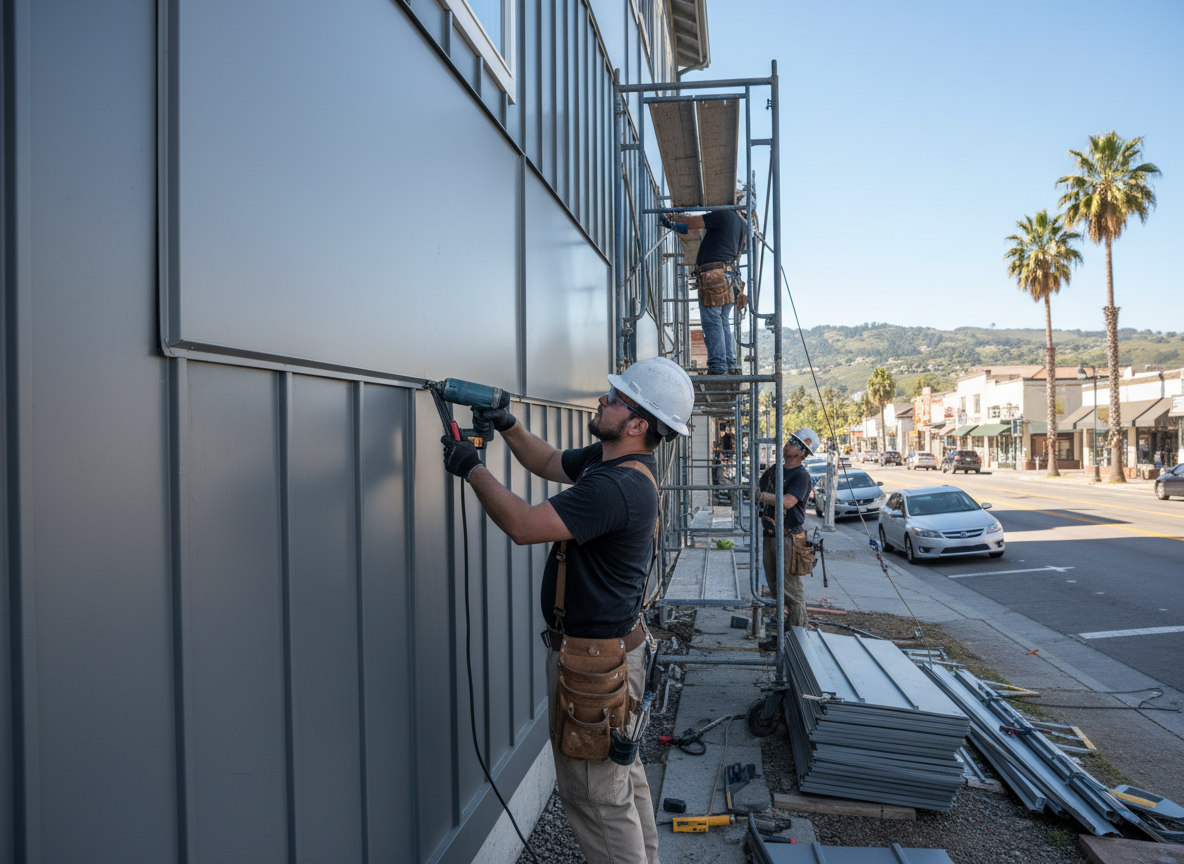
Commercial properties in Oakley often feature masonry or wood-framed structures from the early to mid-20th century along corridors like Madison Road. These buildings experience repeated freeze-thaw cycles that expand and contract siding joints, leading to water intrusion behind panels if flashing and weep holes are not detailed correctly. Fiber cement and insulated metal panels hold up better than vinyl in this climate because they resist warping during summer humidity spikes and winter ice damming along rooflines that drain onto facade sections.
Cincinnati building codes require proper attachment schedules for wind loads on taller commercial walls and integration with existing drainage planes when retrofitting. Crews frequently encounter mismatched sheathing on additions where original asphalt felt has deteriorated, requiring full removal before new underlayment goes on. Edge cases include storefronts with large glass returns that demand custom trim profiles to maintain water shedding without creating ledges that collect snow.
Work on active commercial sites means coordinating around business hours and tenant access while maintaining fire-rated assemblies where siding meets party walls. Soil conditions in the Oakley area include clay-heavy lots that hold moisture against foundation sills, so installers extend siding lower courses with pressure-treated bases and seal terminations carefully. Skipping these steps commonly leads to callbacks after the first heavy spring rain event.
Owner-operated crews at 3159 Linwood Ave provide upfront material and labor breakdowns so property managers can compare options like aluminum composite panels versus fiber cement without hidden change orders later in the job.
Technician insight
In Oakley, the thing that catches most people out with commercial siding contractors is the way older brick storefronts along Madison Road trap moisture behind failed caulk joints when spring rains hit the clay soils that stay saturated for weeks.
Madison Road storefront retrofit
Water was migrating behind loose aluminum panels on a two-story retail building after winter ice damming. Inspection showed deteriorated felt and missing step flashing at the roof intersection. Crews removed the panels, replaced the weather barrier, added new metal flashing, and reinstalled insulated panels with proper spacing. The facade stayed dry through the next heavy rain cycle.
How it works
- 1
Site Assessment
Measure elevations, inspect substrate condition, and note drainage paths around the Oakley commercial structure.
- 2
Material Selection
Review wind exposure, thermal movement, and code requirements with the building owner before ordering.
- 3
Preparation and Removal
Remove damaged sections, repair sheathing, and install new weather barrier tied into existing flashing details.
- 4
Installation
Hang panels or planks with specified fasteners and seal all terminations per manufacturer instructions.
- 5
Final Inspection
Check for proper overlaps, weep holes, and attachment spacing before cleanup and turnover.
Pricing
Upfront quotes based on square footage, material, and access complexity; no hidden fees after initial walk-through.