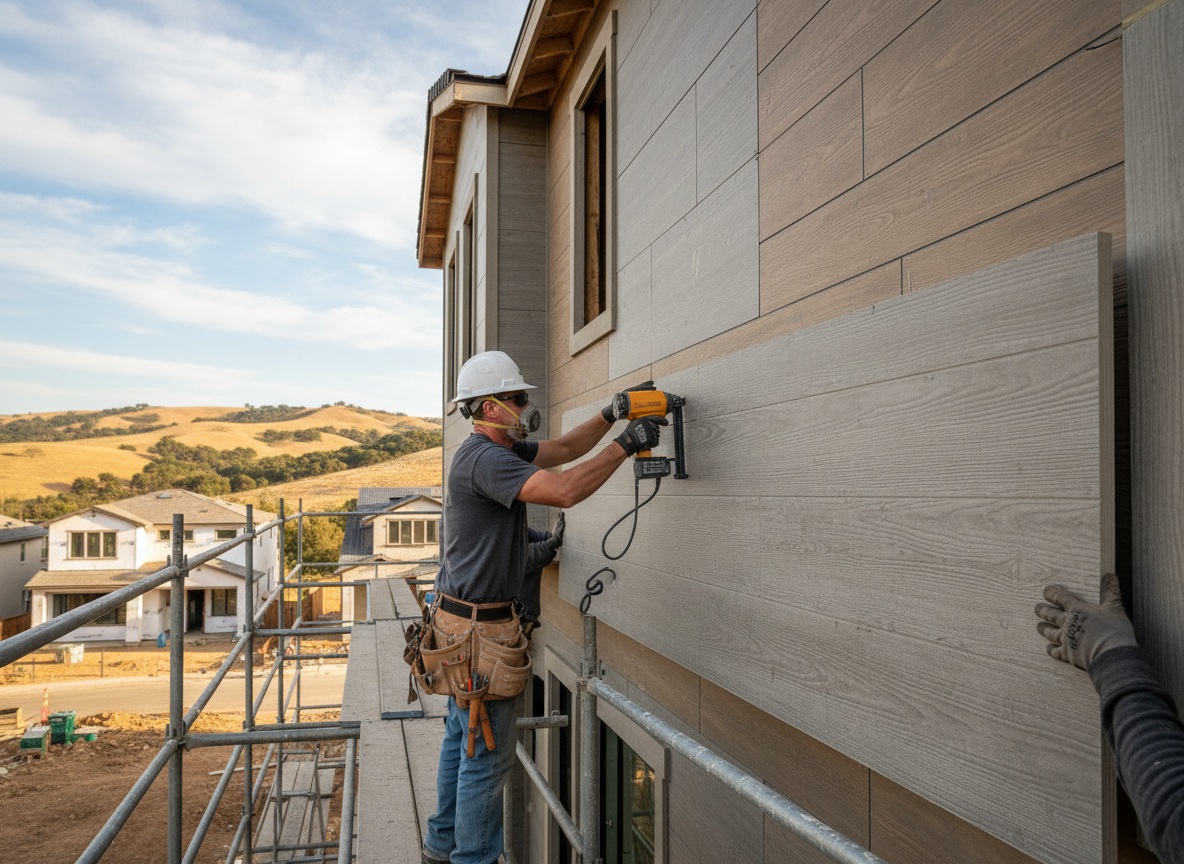
Concrete board siding, also called fiber cement, performs well on the older frame homes common throughout Oakley and nearby Hyde Park. These houses often feature narrow eaves and limited ventilation, so installers must pay close attention to moisture barriers behind the boards to prevent rot at the sill plate. Proper nailing schedules and expansion gaps become critical when temperatures swing through repeated freeze-thaw cycles typical of Hamilton County winters.
Homeowners in Oakley frequently request concrete board to replace aging wood siding on two-story structures built before 1950. The material resists the high humidity that lingers along the Mill Creek corridor, but only when joints are sealed with the correct backer rod and caulk compatible with the local limestone dust that coats surfaces during dry spells. Cutting dust control is another on-site reality; crews use vacuum-equipped shears rather than standard circular saws to keep airborne particles out of neighboring yards.
Edge detailing around Oakley’s common aluminum windows and brick chimneys requires custom flashing to shed water away from the foundation. Skipping this step leads to staining on the lower courses within two seasons. Crews also verify that existing sheathing can accept the added weight of concrete board before removal of the old siding begins.
Technician insight
In Oakley, the thing that catches most people out with concrete board siding is the way older balloon-framed homes shift slightly each winter, opening butt joints if installers skip the extra 1/8-inch gap and flexible sealant at every course.
Replacing Wood Siding on a 1920s Oakley Bungalow
Homeowner noticed peeling paint and soft spots near the foundation after several wet springs. We found deteriorated sheathing behind the original clapboards along the north wall. After replacing damaged sections and adding a new drainage plane, we installed concrete board with sealed joints. The home now sheds water properly and matches the brick detailing on adjacent properties.
How it works
- 1
Site Assessment
Measure elevations, note window and door details, and check sheathing condition on the Oakley property.
- 2
Material Delivery and Prep
Stage boards, flashing, and trim at the address while protecting driveways and landscaping.
- 3
Removal and Underlayment
Take off existing siding, install new weather barrier, and confirm drainage plane before board installation.
- 4
Installation and Finishing
Hang concrete board with specified fasteners, seal joints, and apply finish coat matched to surrounding homes.
Pricing
Upfront quotes provided after site visit; cost driven by square footage, number of stories, and trim complexity.