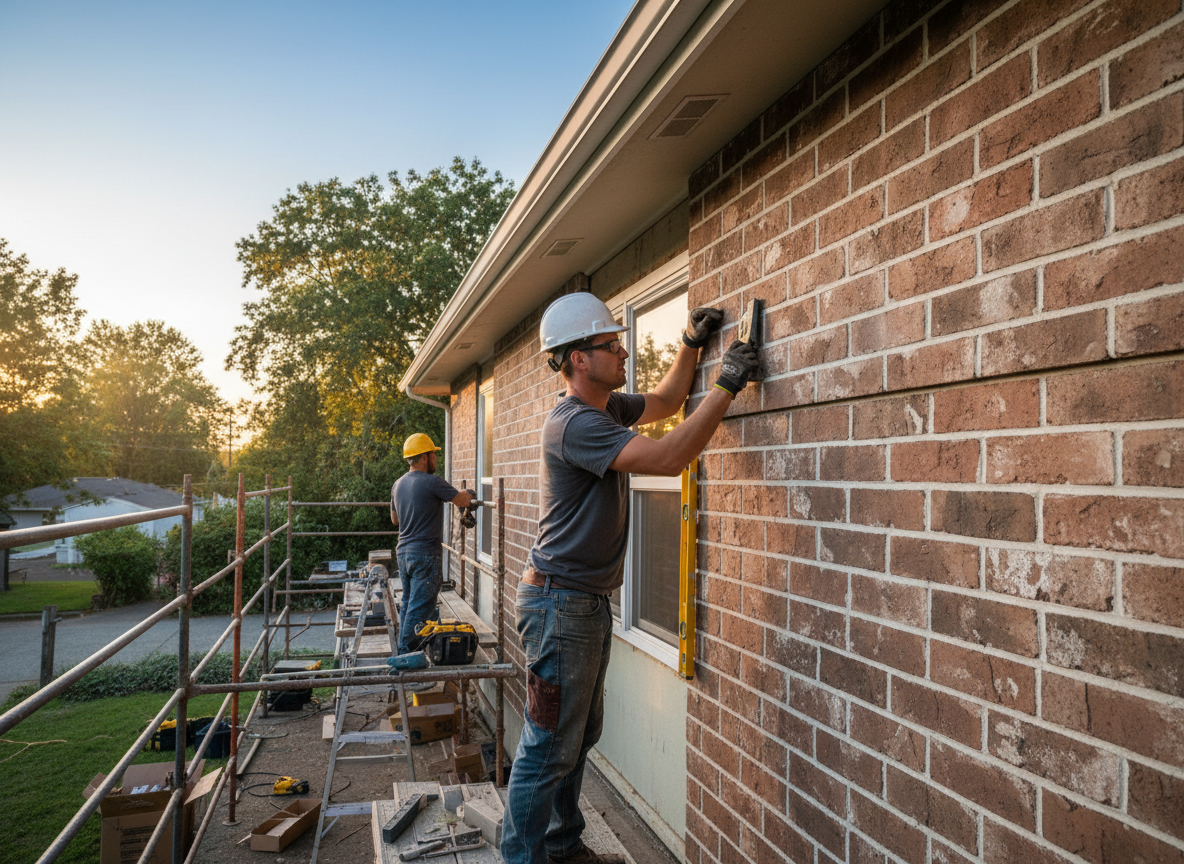
Fake brick siding offers a lower-maintenance alternative to real masonry while preserving the visual character of Oakley's early 20th-century homes. Installers must account for the tight setbacks and shared walls common on streets like Madison and Wasson where adding depth can affect drainage at the foundation line. Proper underlayment and ventilation prevent moisture from migrating into the wood sheathing that is prevalent behind existing siding on these structures.
Material choice matters because many Oakley residences sit on sloped lots that direct runoff toward the base of the walls. Fiber cement panels with a molded brick texture hold up better against freeze-thaw cycles than vinyl options and accept paint to match the muted tones found on nearby blocks. Edge detailing around windows and doors requires custom trim pieces to keep water from entering the older window frames typical in the area.
Homeowners often overlook the need to remove or cover existing layers before new fake brick siding goes on. Doing so maintains correct reveal lines and prevents telegraphing of old seams through the new surface. Crews also check for lead paint on homes built before 1978, a frequent condition in Oakley, and follow containment procedures during tear-off.
Code compliance in the Oakley area requires proper flashing at roof-wall intersections and adequate weep holes at the bottom course. Skipping these details leads to callbacks when water finds its way behind the panels during heavy spring rains.
Technician insight
In Oakley the thing that catches most people out with fake brick siding is the way water moves along the clay-heavy soil on the east side of the neighborhood; if the bottom course sits too close to grade or lacks a proper gap, moisture wicks up behind the panels on homes built before 1940.
Wasson Road Home Siding Refresh
The owner noticed peeling paint and soft spots near the foundation on a 1928 Oakley house. Inspection showed trapped moisture behind the old siding where the lot sloped toward the street. We removed the failing layer, added new flashing and a drainage plane, then installed fiber cement fake brick panels with a two-inch clearance at grade. The new surface shed water properly and restored the original brick appearance without adding weight the old joists could not handle.
How it works
- 1
Site Assessment
Measure elevations, note existing siding condition, and check foundation drainage on the specific Oakley lot.
- 2
Material Selection
Choose fiber cement or insulated panels that match the scale and color of nearby homes while meeting weight limits on older framing.
- 3
Preparation
Remove loose layers, install new housewrap, and apply flashing at all penetrations.
- 4
Installation
Hang panels with correct overlap, fasten per manufacturer spacing, and finish edges with matching trim.
- 5
Final Inspection
Verify drainage paths, seal joints, and walk the homeowner through maintenance points.
Pricing
Cost depends on square footage, number of stories, and whether existing layers must be removed; call for an on-site quote.